
Report and consent is the approval you need from council, or another authority, when a building design doesn’t meet certain rules in the Building Regulations 2018, or when work could affect community assets such as an easement. Under section 24(1)(b) of the Building Act 1993, a building surveyor can’t issue the building permit until any required consent is obtained.
Often the trigger is a siting variation, also called a siting dispensation, such as a garage wall on the boundary or a second storey overlooking next door. Our building surveyors help you spot these early and obtain consent without delaying the permit.
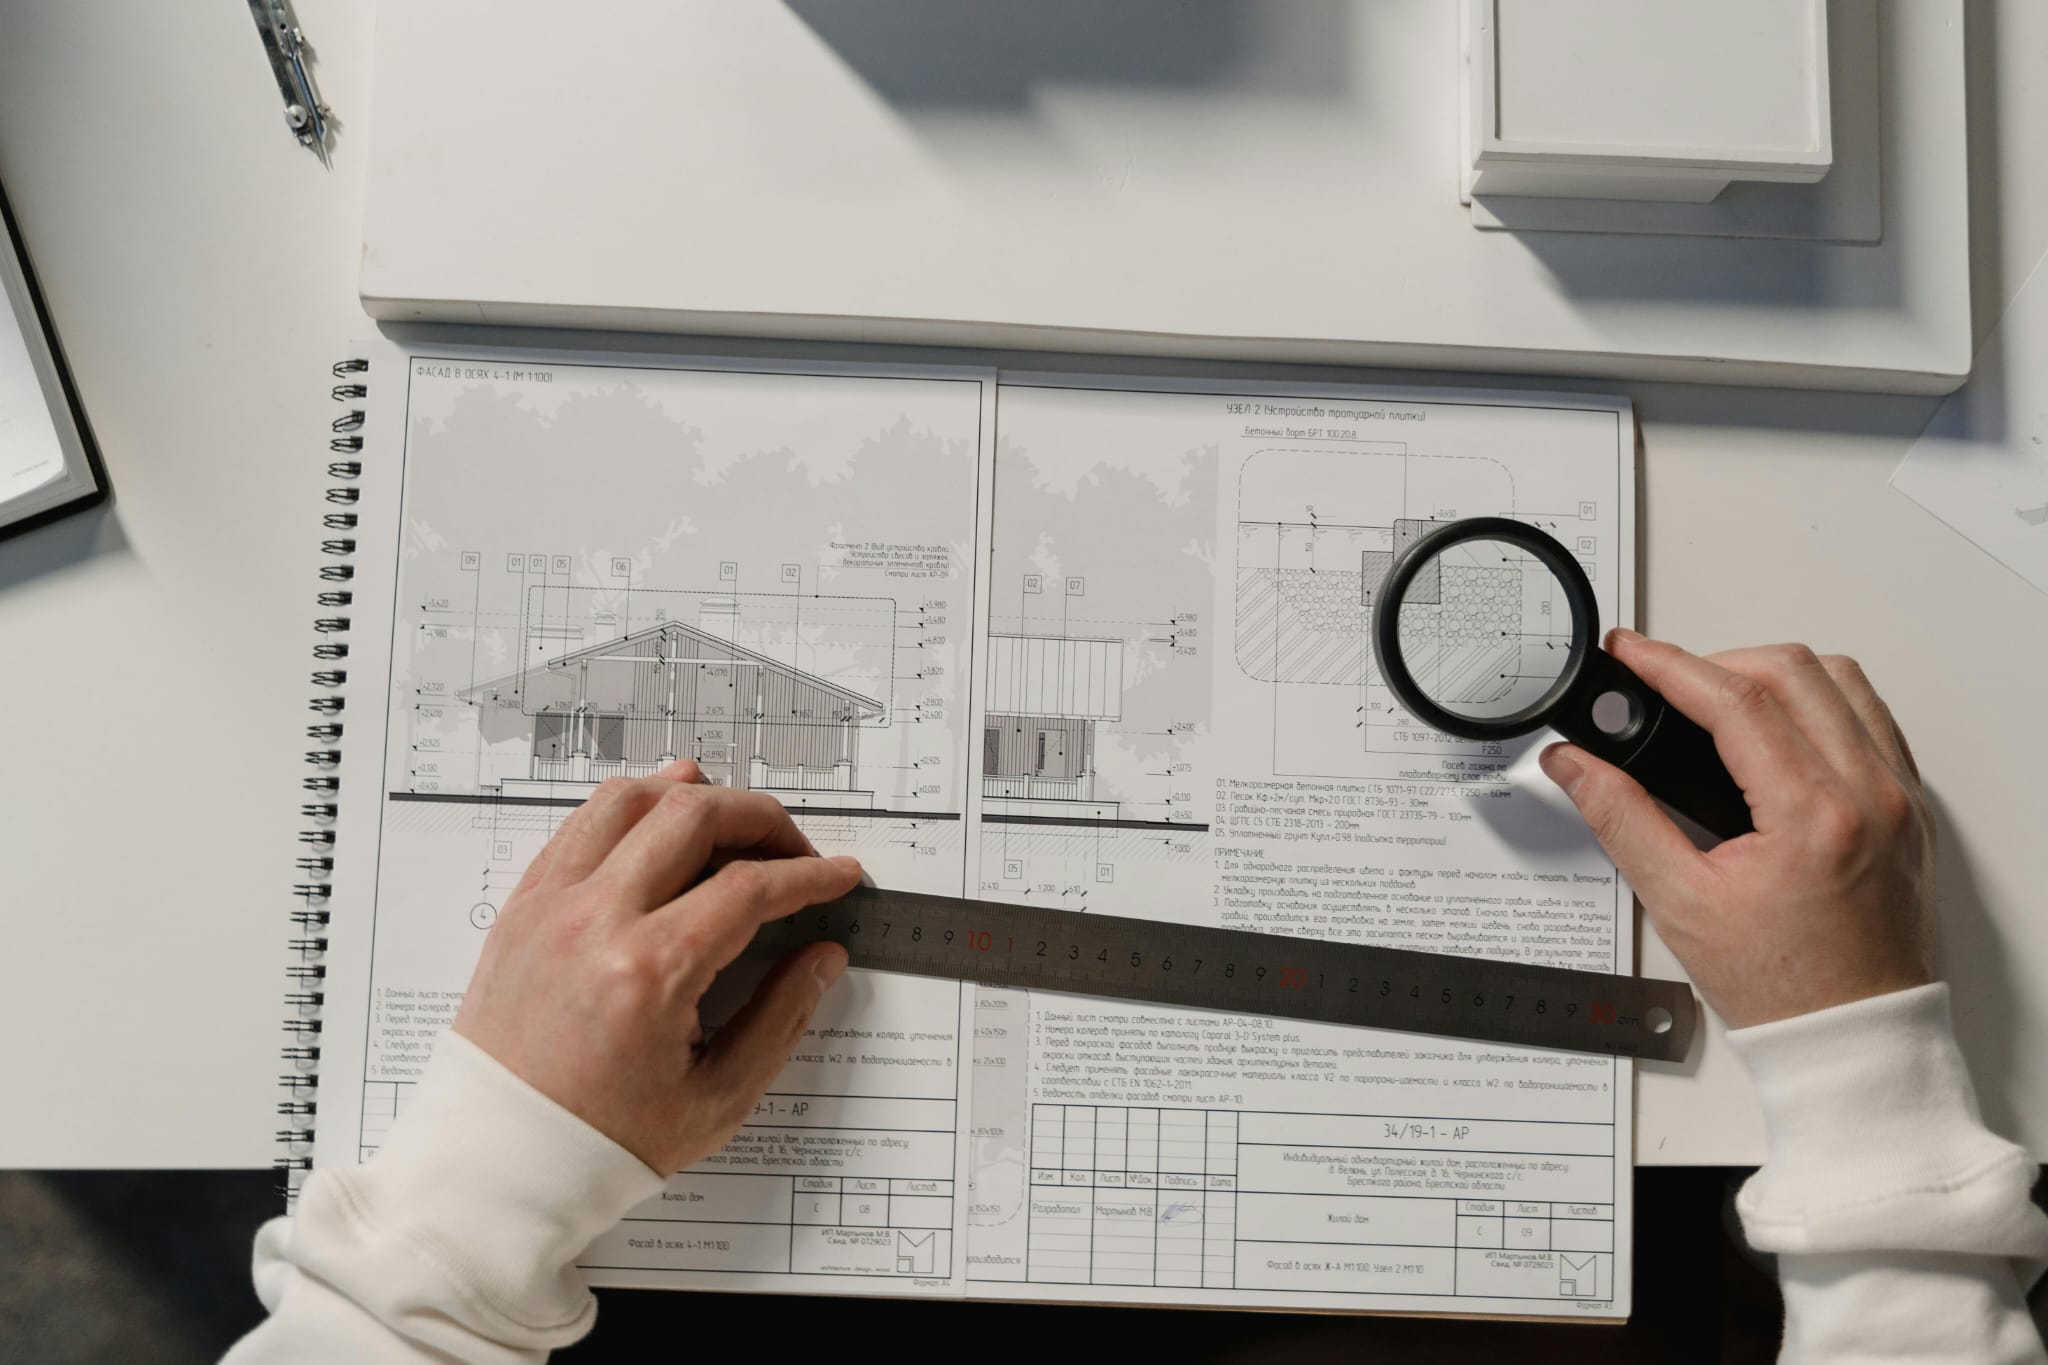
Part 5 of the Building Regulations 2018 controls the siting of houses, outbuildings such as garages and carports, and fences. If your design can’t meet one of these regulations, you can ask council for report and consent to vary most of them. Common siting variations include:
Minimum garden area (regulation 76A) is mandatory and can’t be varied. Second storey extensions often raise overlooking and overshadowing questions.
When deciding a siting variation, council must have regard to Minister’s Guideline MG-12, Siting and Design of Single Dwellings. A strong application, with clear plans, explains why the variation suits the site and how its impact on neighbours has been limited.
Expect council to consider the streetscape and neighbourhood character, the effect on adjoining properties, such as lost daylight, overshadowing or overlooking, and neighbours’ comments. Officers may visit the site and take measurements. Some councils will suggest design changes and agree on a revised version with you rather than refusing outright.
Sometimes. Under regulation 68, a Part 5 siting regulation doesn’t apply where a planning permit is required and the planning scheme already regulates the same siting matter. If council assessed your house’s setbacks and overlooking through the planning permit, report and consent isn’t needed for those matters, but the building permit must be consistent with the planning permit.
A planning permit doesn’t always cover siting. One needed only because of a Bushfire Management Overlay, for example, doesn’t assess Part 5 matters, so those regulations still apply. We check the permit and endorsed plans to confirm what’s left.
Report and consent must be granted before your building permit is issued. Starting early, ideally while plans are still being drawn, leaves time to adjust the design or gather your neighbours’ comments.
We check your plans against Part 5, the title, easements and planning controls, and list every regulation the design doesn’t meet. Sometimes a small design change removes the need for consent altogether.
The application goes to council with the plans, a current title and plan of subdivision, a written explanation of each variation and the fee. Incomplete applications are delayed, so we make sure nothing is missing.
Councils generally want adjoining owners’ written comments on a siting variation. Some ask you to collect them, while others collect them for a fee. Neighbours can comment, but they can’t appeal council’s decision.
For a house, regulation 34 gives council 15 business days to decide a siting application. Once consent is granted, we check any conditions and issue your permit. If council refuses, the owner can amend the design or appeal to the Building Appeals Board.
Siting isn’t the only trigger. Depending on the site and the work, the building surveyor may also need the report and consent of council or another authority for:
Councils also provide legal point of discharge information, confirming where your stormwater drains can connect.
Easements on a title often protect drains, sewers or other services. Building over one needs consent under regulation 130 from each service authority that benefits from the easement: council for its own easements, or the relevant water or power authority for theirs.
Expect limits. Wyndham City, for example, won’t allow habitable structures such as a granny flat, extensions sharing the house’s roofline, water tanks, hot water systems, or pools and spas over its easements. Rules differ between councils and authorities, so check your title and plan of subdivision before the design is finalised.
Report and consent fees are paid to council, separate from the building surveyor’s fee. The fees are set in fee units under the Building Regulations 2018, so councils publish updated amounts each financial year.
For 2026–27, a typical published fee for a siting variation is $474.10 per regulation varied. Boroondara, for example, charges it for each regulation not met, so two variations mean two fees. Knox’s schedule also lists $99.30 for demolition consent, $338.70 for flood approval and $385 for building over an easement. Some councils charge extra to collect neighbours’ comments. See our guide to building permit costs in Melbourne.
JLN Building Consultants is a building surveying consultancy based in Niddrie, in Melbourne’s north-west. Our directors bring over 20 years of combined experience across construction and building surveying, and we help with siting questions on everything from new homes to extensions, garages and fences.
The same team then issues your building permit and carries out the inspections, with fast, practical advice at every step.
Common questions about report and consent from Melbourne owners, designers and builders.
It’s another name for council’s report and consent to vary a siting rule. When a house, garage, carport or fence doesn’t meet a Part 5 siting regulation, council can consent to the variation so the permit can be issued. Some councils call it a Part 5 variation.
For a house, council has 15 business days under regulation 34 to decide a siting application. Allow extra time to prepare the application and collect neighbours’ comments, and make sure it’s complete, as incomplete applications are delayed. Read more about how long a building permit takes.
No. Report and consent can’t be obtained once the building permit is issued, or granted for work already carried out. If a siting problem appears after the permit is issued, the work must comply, or you can apply to the Building Appeals Board to modify the regulation. That’s why we check siting first.
Not directly. Council considers neighbours’ comments, but the decision is council’s. If council refuses, the owner can appeal to the Building Appeals Board, and appeal periods are strict, so act quickly. Neighbours don’t have appeal rights. Talking to neighbours before you lodge often helps.
You will if the wall doesn’t meet regulation 80, walls and carports on boundaries, which limits the length and height of walls on or close to a boundary. Council’s consent is then needed before the permit is issued. Setbacks and site coverage can matter too. See our garage and carport permits page.
Send us your plans before they’re finalised and we’ll tell you whether report and consent is needed and how to handle it. Request a free quote, call 0422 234 951 or email info@jlnconsultants.com.au.