
Period cottages, heritage shopping villages, old factories and a river with a flood history: the City of Maribyrnong packs a lot into its 31 square kilometres. That is why a building surveyor in Maribyrnong needs to know the area, not just the regulations.
JLN Building Consultants works with owners, builders, architects and businesses across Footscray, Yarraville, Seddon, Kingsville, West Footscray, Maidstone, Braybrook, Tottenham and Maribyrnong. We check heritage and flood controls first, explain which council consents apply, then issue your building permit and inspect the work through to completion.
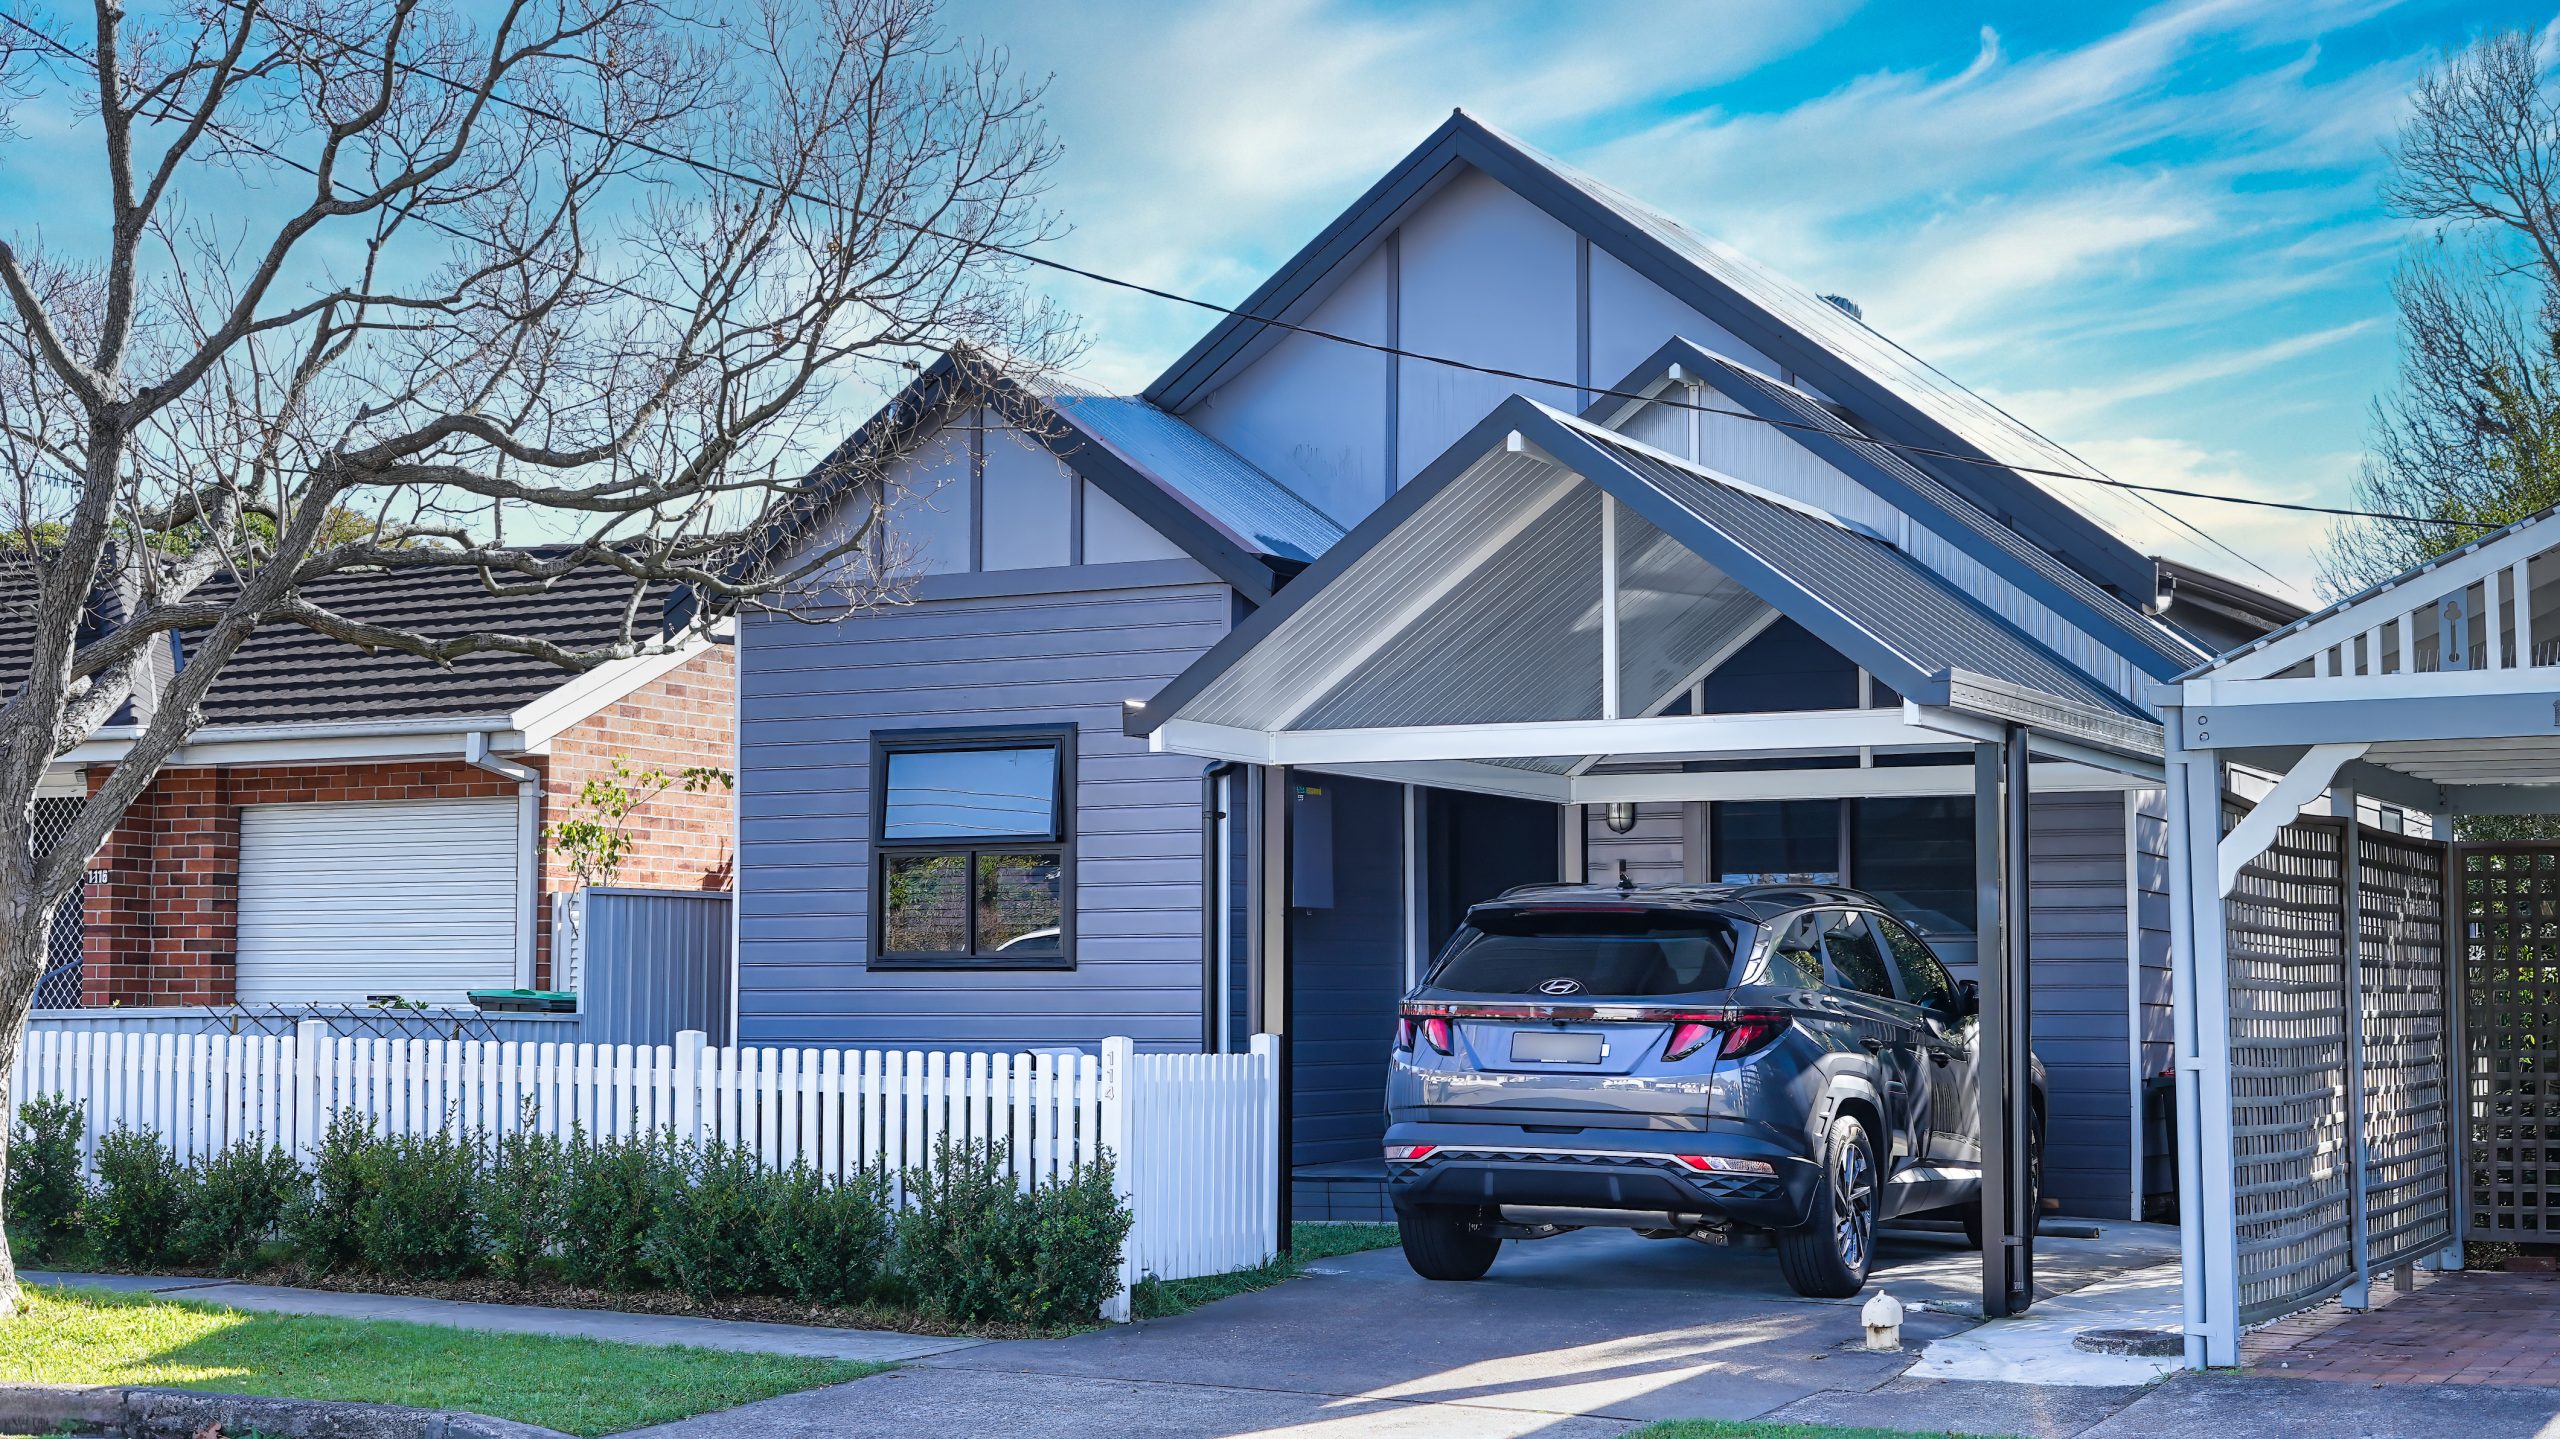
A building surveyor checks that your project complies with the Building Act 1993, the Building Regulations 2018 and the National Construction Code, now NCC 2025 in Victoria. You can apply to Maribyrnong City Council or appoint a private building surveyor; either way, one surveyor is responsible for your project from start to finish.
As your private building surveyor, JLN will:
For domestic building contract work, the owner or their authorised agent makes the appointment, not the builder.
Maribyrnong’s Heritage Overlay includes 14 precincts, among them Yarraville’s residential precinct and its civic and commercial area, the Seddon residential and commercial area, several Footscray precincts, Kingsville’s Queensville Estate, munitions workers’ housing in Braybrook and war service homes in Maribyrnong. Demolition, extensions and external changes there usually need a planning permit first.
There is some relief. An incorporated plan exempts certain minor works in these precincts, such as some single-storey rear additions and low, open-sided rear pergolas, if strict conditions are met. Demolishing a building also generally needs council’s report and consent under section 29A of the Building Act before a permit can be issued.
Seddon is mostly single-storey Victorian workers’ cottages and Edwardian terraces, and many older homes in Yarraville and Footscray sit just as close to their neighbours. Rear extensions often involve walls on or near a boundary. If a design doesn’t meet a Part 5 siting rule, such as wall height, overlooking or daylight to a neighbour’s window, council’s report and consent is required, with signed comments from affected adjoining owners.
Where work could affect a neighbour’s footings or walls, we determine whether protection work is needed. The owner serves a notice, and a neighbour who doesn’t respond within 14 days is taken to have agreed.
Here, heritage and flood controls often mean a planning permit comes first, and some council consents must be in hand before we can issue your building permit. This is the usual sequence.
We review your title and the VicPlan overlays, and can request council’s regulation 51 property information, which shows recent permits and whether the land is designated flood-prone or subject to other building controls.
If a planning permit is needed, it comes first. We then help you apply for council consents such as report and consent for siting, demolition, building over an easement or building on flood-prone land.
With everything in place we issue the building permit, listing the mandatory inspection stages, and lodge it with Maribyrnong City Council through its section 30 lodgement system within 7 days, so work can begin.
We inspect in person at each stage, typically footings, any specified reinforced concrete, frame and final, then issue a certificate of final inspection for alterations or an occupancy permit for a new building.
The October 2022 Maribyrnong River flood inundated more than 500 homes and businesses near the river, and parts of the Maribyrnong township were built within the river’s natural floodplain. An independent review reported in May 2024, and Melbourne Water has released an updated lower Maribyrnong River flood model, so planning controls may change.
Flooding isn’t limited to the river: VICSES notes that parts of Seddon, Yarraville, Braybrook and Maidstone can flood where drainage is limited. For a building permit, this can mean:
Planning townhouses or a second home in West Footscray, Maidstone, Braybrook or Tottenham? Townhouses usually need a planning permit first, and attached homes bring NCC requirements such as fire-rated separating walls and sound insulation between dwellings.
A small second dwelling of up to 60 m² usually doesn’t need a planning permit since the December 2023 changes, but a building permit is always required, and it pays to check whether heritage or flood overlays on your land still trigger planning approval. It can’t be subdivided off or connected to reticulated gas, and it needs an access path from the front street.
Maribyrnong’s industrial history means older factories and warehouses are part of its building stock. Turning one into an office, studio, gym or hospitality venue is a change of use, which can change the building’s NCC classification and trigger upgrades to fire safety, exits, accessibility and toilets.
We assess what is needed before you commit to a lease, issue the building permit for the fit-out and, where required, the occupancy permit before you open. For cafes, bars and restaurants in the Footscray, Yarraville and Seddon shopping strips, we also prepare Maximum Patron Capacity Reports for liquor licence applications.
JLN is based in Niddrie in neighbouring Moonee Valley, and our directors bring over 20 years of combined experience across construction and building surveying. We give fast, practical advice and explain the rules in plain terms, from the first sketch to the final inspection.
We also work in Moonee Valley, Brimbank, Hobsons Bay and other areas we service.
Common questions from Maribyrnong homeowners, builders and businesses.
Usually, yes. In a Heritage Overlay, extensions and external alterations generally need a planning permit, and the building permit can’t be issued until it is granted. Maribyrnong’s incorporated plan exempts some small single-storey rear additions and rear pergolas in heritage precincts if strict conditions are met, but not for individually significant places.
The flood itself doesn’t decide your permit, but the controls on your land do. Look up your address in VicPlan for flood overlays, and ask council for its regulation 51 property information. If the land is designated liable to flooding, council’s report and consent is required and floor levels are set with the flood level in mind.
Depending on the site, Maribyrnong City Council may need to give report and consent for Part 5 siting variations, demolition under section 29A, building over an easement, building on flood-prone or designated land, projections beyond the street alignment, or protecting the public during works. We identify these at the start so they don’t hold up the permit.
It depends. A pergola may be exempt from a building permit if it is no more than 3.6 m high, has a floor area of 20 m² or less and isn’t more than 2.5 m forward of the house; decks depend on height, size and siting. In a heritage precinct a planning permit may still apply. See our deck permits page.
Yes. Any pool or spa capable of holding water deeper than 300 mm must be registered with Maribyrnong City Council, and a certificate of barrier compliance from a registered building surveyor or inspector must be lodged, with a fresh inspection every 4 years. We issue pool and spa permits for new installations.
Tell us about your property and plans, even if they are only sketches. We will explain which approvals apply and quote the building surveying work. Request a free quote! Or call 0422 234 951, or send us a message.