
Planning a rear or side extension, a second storey or a major renovation? An extension adds floor area or height, so it needs a building permit before work starts. A home extension permit covers more than the new rooms: your building surveyor checks the siting next to your neighbours, how the existing structure will carry the work and whether it meets current energy rules.
Our building surveyors assess your plans, flag planning, siting and protection work issues early, issue the permit and carry out the mandatory inspections through to your certificate of final inspection.
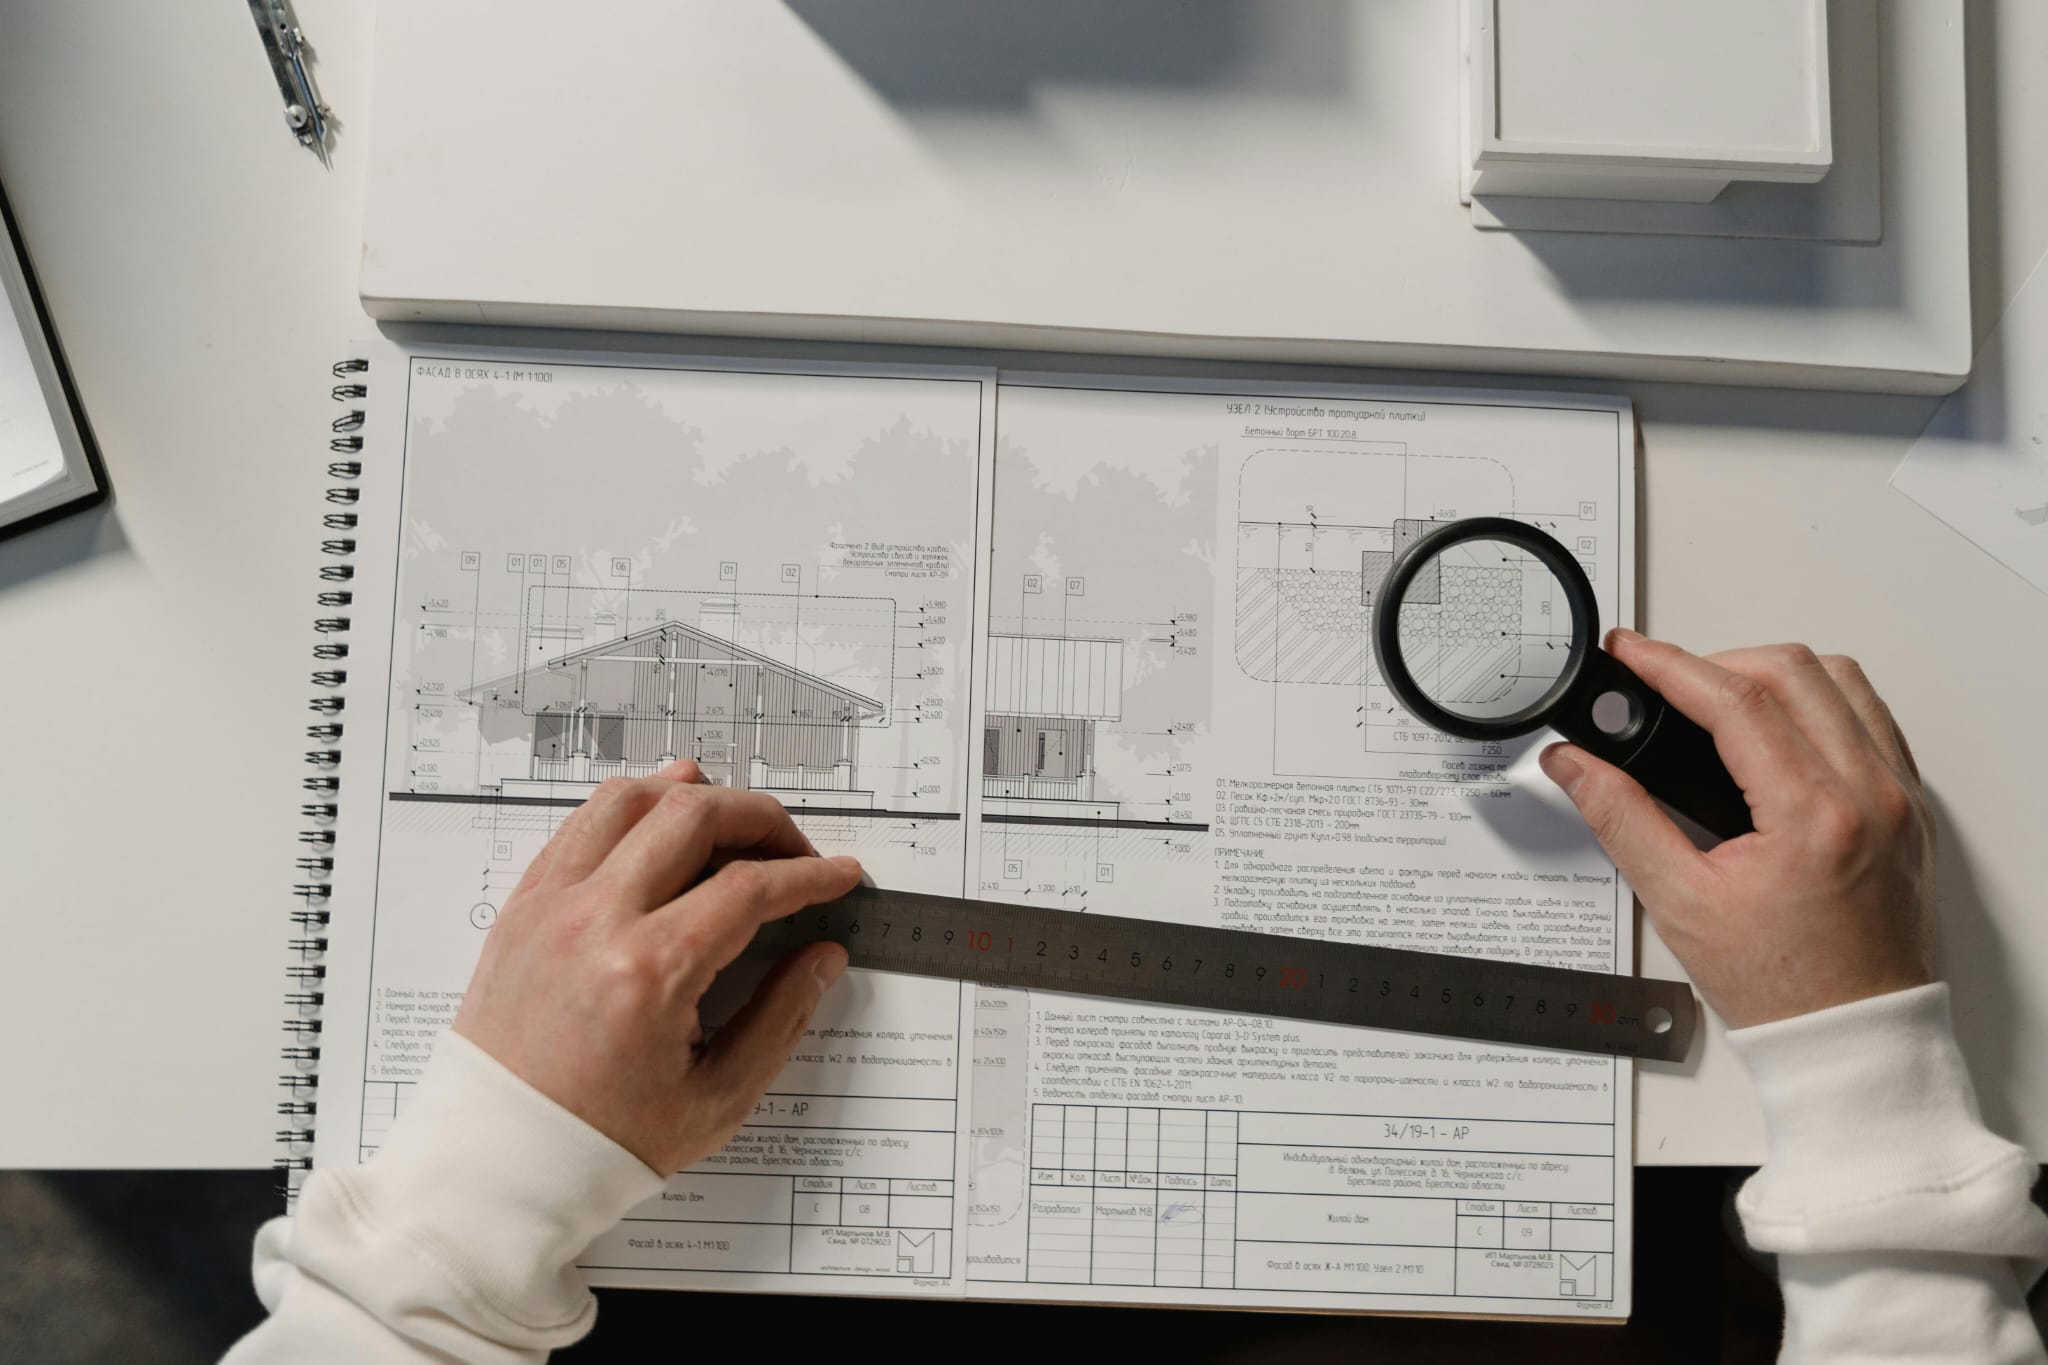
In Victoria, all building work needs a building permit unless Schedule 3 of the Building Regulations 2018 exempts it. The alterations exemption excludes any increase in floor area or height, so an extension that adds rooms needs a permit. For renovations, two exemptions matter:
Removing a load-bearing wall needs a permit, and even exempt work can need a planning permit.
Sometimes. In most residential zones, such as the General and Neighbourhood Residential Zones, you need a planning permit to construct or extend one dwelling on a lot under 300 m². Since 8 September 2025 these are assessed against an updated Clause 54, and a design meeting all the specified standards may qualify for the 10 business day VicSmart process.
Overlays add separate triggers. A Heritage Overlay generally requires a permit to build, externally alter or demolish, and a Design and Development Overlay or Special Building Overlay can too. Any planning permit must be obtained before the building permit is issued. See building permits vs planning permits.
If your extension doesn’t need a planning permit assessed under Clause 54, it must meet the Part 5 siting rules in the Building Regulations 2018, including:
If a design doesn’t comply, council’s report and consent must be obtained before the permit is issued.
An extension involves your designer, engineer, energy assessor, builder, neighbours and sometimes council. We help you sequence the approvals, so problems surface while they’re still quick and cheap to fix.
Share the address, concept plans or a sketch, the title and any planning permit. We’ll quote, check the zone and overlays, and flag likely siting variations, protection work and engineering needs.
Your engineer, soil tester and energy assessor complete their reports. Report and consent is sought for any siting variation, and protection work notices are served. We check everything against the regulations and the NCC.
Once the documents comply, any planning permit is in place and the building permit levy is paid, we issue your building permit and lodge it with council. Your builder can then start.
We inspect at the mandatory stages listed on your permit, typically before footings are placed, before any nominated reinforced concrete is poured, at frame stage and at completion, then issue your final certificate.
Going up makes the most of a small block, but it asks more of the existing house than building out. Your permit documents need a structural engineer’s design showing how the new floor is carried. Stumps, footings and wall frames in older homes were rarely designed for a second level, so new footings, posts and steel beams are common.
Under Part 7 of the Building Act 1993, if your work could affect a neighbour’s property, your building surveyor determines whether protection work is needed, such as underpinning their footings, shoring or overhead protection. It often arises with new footings or excavation near a boundary.
You serve a notice on the adjoining owner, who has 14 days to respond and is taken to agree if they don’t. If they disagree, the building surveyor decides, with a right of appeal to the Building Appeals Board. You’ll also need insurance, a survey of their property and to pay their expenses, such as specialist fees. The permit can’t be issued until this is complete.
Yes. The Building and Plumbing Commission’s practice note EE 04 says a new extension’s building fabric, such as insulation and new windows, should fully comply with the NCC energy efficiency provisions. The whole-of-home energy requirement may not apply where no new or replacement fixed appliances are installed.
If your alterations, with others completed or permitted in the previous three years, relate to more than half the original volume, the whole house must be brought into compliance. The building surveyor can consent to partial compliance in some cases, but for the extension itself only if it’s no larger than 25% of the existing floor area. NatHERS can only rate a whole house, so ask us early.
JLN Building Consultants is a building surveying consultancy based in Niddrie, in Melbourne’s north-west. Our directors bring over 20 years of combined experience across construction and building surveying, and we issue building permits for extensions and alterations across Melbourne and regional Victoria.
Weighing up a knock-down rebuild instead? See our new home building permits.
Common questions from Melbourne homeowners, builders and designers planning an extension.
Renovation work needs a building permit unless Schedule 3 exempts it. Removing a load-bearing wall isn’t exempt, because the alterations exemption excludes removing or altering anything that supports another part of the building. A non-load-bearing wall may be exempt if the other conditions are met. Unsure? Ask us or a structural engineer first.
Possibly, but many families move out for the roof-off and structural stages, when services may be disconnected and parts of the house are unsafe. With a rear extension, owners often stay until the new section is joined to the house. Agree the arrangements with your builder early.
If the work costs more than $10,000, the builder must be a registered building practitioner and use a major domestic building contract. For eligible contracts signed on or after 1 July 2026, Home Warranty cover through the Building and Plumbing Commission is also required if the work costs more than $20,000. The builder pays, and you receive a Notice of Cover.
Usually not. Your building permit states whether an occupancy permit or a certificate of final inspection is required. The Building and Plumbing Commission says extensions and alterations to an existing home receive a certificate of final inspection, because the existing house should already have an occupancy permit.
It depends on the size and complexity of the work and the number of inspections. Government charges, such as the building permit levy paid before the permit is issued, plus any report and consent fees and consultants’ reports, add to the total. Our building permit cost guide explains each item.
Send us your concept plans or a sketch, the address and any planning permit, and we’ll tell you what your extension needs. Request a free quote, call 0422 234 951 or email info@jlnconsultants.com.au.