
Choosing a building surveyor in Whittlesea starts with knowing which part of the municipality you are in. About 70 percent of the City of Whittlesea is rural, most residents live in southern suburbs such as Thomastown, Lalor, Epping, Mill Park, South Morang and Bundoora, and new estates keep spreading through Mernda, Doreen, Wollert and Donnybrook.
A deck in Lalor, a first home in Wollert and a machinery shed near Kinglake West follow different local rules. JLN Building Consultants issues building permits and inspects work across the municipality, flagging estate controls, levies, bushfire mapping and council consents early.
You can use either. The City of Whittlesea’s building surveyors issue permits, and council’s own glossary confirms that private building surveyors have the same power to issue building and occupancy permits. Only the owner or the owner’s agent can appoint a private surveyor, and each project can have just one.
Whoever issues your building permit, some approvals still come from council:
As your private surveyor, we coordinate these, issue and lodge the permit, and carry out the inspections.
Estate lots often carry private controls on title on top of the building regulations. Restrictive covenants, section 173 agreements and memoranda of common provisions (MCPs) can set rules such as setbacks, building height and site coverage, and council’s permit checklist asks for all three. Council’s siting consent application also asks for the developer’s approval where applicable.
In parts of Epping, Doreen, Mernda, South Morang, Donnybrook and Wollert, a one-off Community Infrastructure Levy must be paid before a building permit can be issued. Amounts differ between estates, some developers have already paid it, and council’s map shows which lots are affected.
It may. The Small Lot Housing Code applies in the Whittlesea Planning Scheme, mainly within residential Precinct Structure Plans in the Urban Growth Zone. A lot is covered when a restriction on title, shown on the certified plan of subdivision, says so.
The Code lets a home on a lot under 300 m² go ahead without a planning permit if it meets every standard, and a building surveyor approves it through the building permit. A November 2024 update added standards for lots under 100 m². Miss a standard and the house goes through the planning permit process instead, so we test the design against the Code early.
The statewide process applies everywhere, but Whittlesea adds its own checkpoints: estate paperwork, a levy in some growth areas, council consents and an asset protection permit. Here is how we manage each one.
We review your title, plan of subdivision and any covenant, MCP or Small Lot Housing Code restriction, then check VicPlan for bushfire prone area mapping, the Bushfire Management Overlay and the new waterway landscape overlays.
Any planning permit comes first. We then line up council’s siting or easement consent, service authority consents and, where it applies, payment of the Community Infrastructure Levy, since the permit can’t be issued without them.
Once the design complies, we issue the building permit, list its mandatory inspection stages and lodge the documents through council’s online Section 30 portal. An asset protection permit and bond are also needed before work starts.
We inspect at each mandatory stage on your permit, such as the frame stage, and again at completion. A new home needs an occupancy permit before anyone moves in; other work usually finishes with a certificate of final inspection.
Whittlesea’s southern suburbs grew in waves. Bundoora, Lalor and Thomastown saw considerable growth in the 1950s and 1960s, Mill Park developed from the 1980s, and Epping grew strongly through the 1980s and 1990s. Typical projects here include:
The south also has substantial industrial and commercial areas, where we issue permits for warehouse fit-outs, offices, shops and changes of use. Bundoora is only partly in Whittlesea, and Darebin borders the municipality to the south; see our Darebin building surveyor page for properties there.
Council’s 2023–2026 fire management plan says bushfires are more common in the north and north-west, naming Kinglake West, Humevale, Whittlesea and Eden Park. The 2009 Black Saturday fires reached the outskirts of Whittlesea township, Humevale and Kinglake West, and the plan counts 909 homes in the Bushfire Management Overlay.
In a designated bushfire prone area, new homes and additions need a bushfire attack level (BAL) assessment, and every new home must be built to at least BAL 12.5. In the overlay, a new house also needs a planning permit before the building permit, although some smaller extensions and outbuildings are exempt.
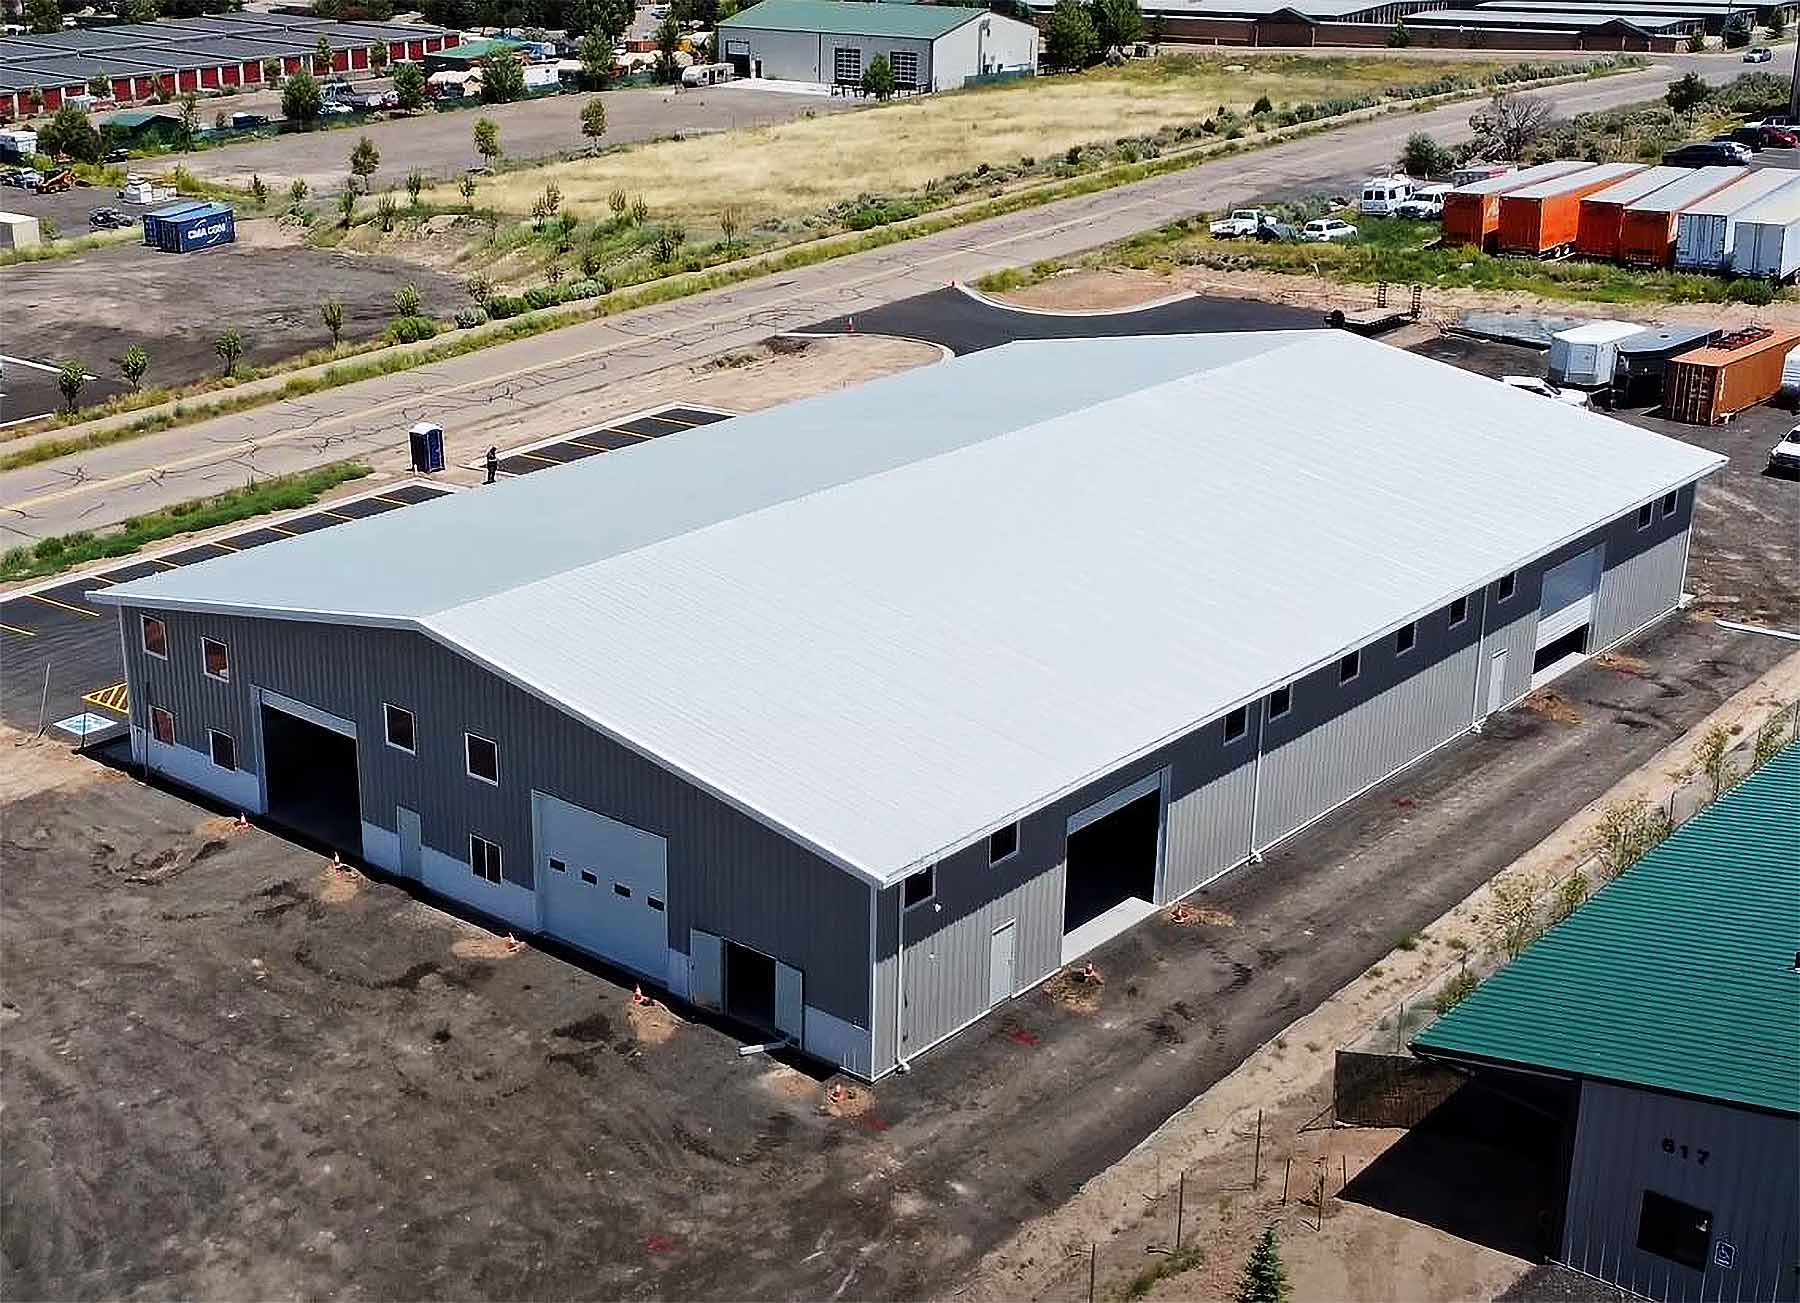
Farm sheds, machinery sheds and garages on rural land near Whittlesea township, Yan Yean, Eden Park and Woodstock need the right approvals too. Council’s guidance is that a freestanding shed over 10 m² needs a building permit, and in the Bushfire Management Overlay a larger shed or farm building may also need a planning permit.
Since 20 January 2026, new Significant Landscape Overlays also apply along parts of the Merri Creek, Darebin Creek, Edgars Creek and Plenty River, which all pass through Whittlesea. Works near these creeks, significant earthworks, solid fencing and native vegetation removal can now need a planning permit, so confirm the controls before choosing a shed site.
JLN is based in Niddrie, in Melbourne’s north-west, and our directors have over 20 years of combined experience across construction and building surveying. We give fast, practical advice and explain how each council step affects your program, from a first home in a new estate to a shed on acreage.
We also cover neighbouring Hume and other parts of Melbourne.
Quick answers for Whittlesea homeowners, builders and business owners.
Either can issue your permit, but a project can have only one building surveyor. If you appoint JLN, we notify council within seven days of our appointment, deal with you directly and lodge the permit documents through council’s online portal. Council’s building permit page explains its own service.
Only if your lot is in an affected part of the Epping, Doreen, Mernda, South Morang, Donnybrook or Wollert growth areas. The one-off levy must be paid before any building permit can be issued, unless your estate is exempt because the developer has already paid it. Council’s map shows affected lots.
Cost isn’t the test. The City of Whittlesea says the claim that work under $5,000 needs no permit is incorrect. Council’s permit guide says a freestanding shed over 10 m² needs one, while an unroofed pergola up to 20 m² and 3.6 m high, not forward of the house, can be exempt.
Check both layers in VicPlan; council’s property information report also shows bushfire information. A bushfire prone area means a BAL assessment and bushfire construction standards under the building permit. The Bushfire Management Overlay applies where the hazard is extreme and adds a planning permit for a new house and many other works.
A new pool or spa must be registered with council within 30 days of receiving the occupancy permit or certificate of final inspection, and a certificate of barrier compliance (Form 23) lodged. The barrier then needs a new inspection and certificate every four years. Council’s pool and spa page has the forms, and we handle pool and spa permits.
Whether it is a first home in Wollert, a pergola in Mill Park or a shed near Whittlesea township, tell us what you are planning and where. Request a free quote! Or call 0422 234 951.